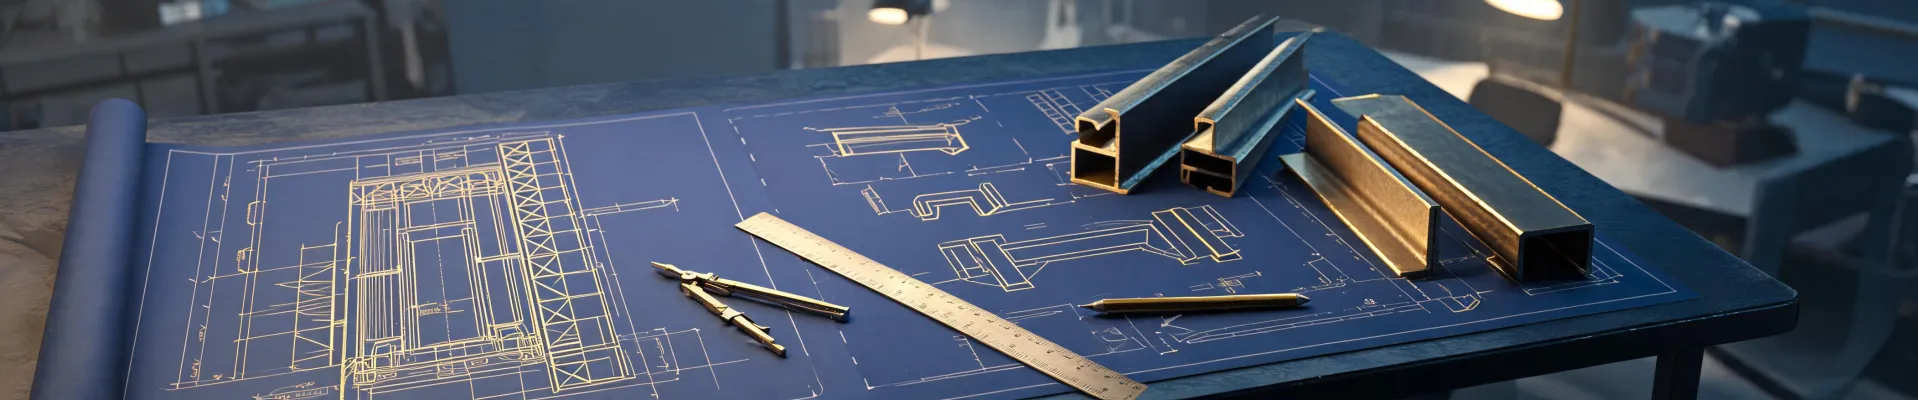
There's No Single "Best" Specification—Only the Best Fit for Your Project
I've sat through enough vendor presentations to know the pitch: every supplier claims their elevator system, stair package, or steel spec is the right call. They're not lying, exactly. They're just answering a different question than the one you're asking.
The question isn't "what's the best elevator?" or "what's the most cost-effective structural steel?" The question is: what fits your project's actual constraints?
After managing procurement across a mix of commercial builds—everything from a 12-story mixed-use tower to a 40,000 sq ft warehouse retrofit—I've found that projects usually fall into one of three scenarios. Each one pushes you toward a different set of priorities. Get the scenario wrong, and you'll either overpay for features you don't need or cut corners on the things that actually matter.
Here's how I break it down.
Scenario A: Large-Scale Commercial Development (The Compliance-First Track)
You know you're here if: Your project is 8+ stories, involves multiple AHJs (authorities having jurisdiction), or has a spec book that exceeds 300 pages.
At this scale, the elevator system alone can consume 8-12% of your total building budget. That's not a typo. And the hidden costs—engineering reviews, code compliance documentation, third-party inspections—can add another 15-20% on top of the base equipment quote if you don't account for them upfront.
This is where thyssenkrupp elevator systems tend to enter the conversation. Not because they're the only option, but because their documentation package for code compliance is unusually thorough. On a recent Denver project, the AHJ required seismic compliance documentation for the elevator hoistway that most vendors provided as a separate engineering submittal. Thyssenkrupp's package included it pre-integrated—saved us roughly 3 weeks of back-and-forth.
The trade-off? You'll usually pay a premium for that documentation depth. Whether it's worth it depends on how much your schedule can absorb delays.
For bulk stair systems in this scenario: You're likely looking at custom-fabricated steel stairs with specific fire ratings and load requirements. Don't assume "structural steel specifications" from a previous project will transfer. I made that mistake once—reused a stair spec from a Portland job on a Denver build without checking the local snow load amendments. Cost us $4,200 in re-fabrication.
Metal cladding specification here becomes a coordination nightmare if you don't lock it early. The cladding profile affects structural attachment points, which affects stair tower design, which affects elevator shaft dimensions. One change cascades into three others. I now require cladding specs to be finalized before we release the structural package for bidding.
"The biggest cost overruns on large projects rarely come from material prices. They come from re-sequencing work because a spec wasn't locked when it needed to be."
Scenario B: Mid-Size Commercial or Institutional Projects (The Balance Track)
You know you're here if: Your project is 3-7 stories, you have a defined budget but some flexibility, and you're coordinating with 2-3 major subcontractors.
This is the messiest scenario because you're big enough to need real specs but small enough that you can't absorb a $50,000 mistake without someone noticing. Most of my procurement headaches live here.
Elevators in this range: You probably don't need the full thyssenkrupp elevator package with all the bells. But you also can't just slap in a generic hydraulic system and call it a day. The question I've learned to ask: "What's the traffic pattern?"
If it's a medical office building with predictable peak hours, a simpler system will usually suffice. If it's a mixed-use building where you've got morning rush, lunch traffic, and evening events, you'll want destination dispatch or at least a system that can handle variable loads efficiently. Not all venders break this out clearly in their quotes.
Bulk stair systems at this scale: You're usually choosing between prefabricated steel stairs and site-built concrete. Most buyers focus on the per-flight price. What they miss is the crane cost for prefab delivery windows and the temporary heating required for concrete curing in cold months. I've seen "cheaper" concrete stairs end up 22% more expensive when you factor in the schedule delay from a cold snap.
Structural steel specifications: At mid-scale, you have an opportunity most people waste—you can actually visit the fabricator. I started requiring this after a project where the mill certificates didn't match the actual steel delivered. Not malicious, just sloppy inventory management. A 45-minute shop visit would have caught it.
Metal cladding specification guide considerations: This is where the industry has genuinely evolved. Five years ago, you'd spec a single cladding system and call it done. Now, with the range of insulated metal panels and rainscreen systems, you can achieve better thermal performance at comparable cost—if you spec it right. But the installation details vary wildly between manufacturers. What was best practice in 2020 may not apply in 2025.
Scenario C: Small-Scale or Fast-Track Projects (The Speed Track)
You know you're here if: Your project is under 3 stories, you have a firm deadline, and changing the spec after breaking ground would be catastrophic.
Here's my counterintuitive advice for this scenario: Standardize everything you can. Every custom detail you add buys you risk.
For elevators, this means choosing a standard cab size, standard door configuration, and standard finish package. The thyssenkrupp elevator configurator—and similar tools from other major vendors—can give you a quote in 48 hours for standard configurations. Custom? That's 3-6 weeks minimum, and the price can swing 40% based on engineering review.
Bulk stair systems on fast-track: Prefabricated steel is almost always the right call, but you need to verify the shipping dimensions against your site access. I once had a prefab stair package arrive that couldn't fit through the only available opening. That was a $2,800 crane bill and a three-day delay—for stairs that were supposed to save us time.
Structural steel specifications: Use standard W-shapes wherever possible. Custom fabricated sections add 2-4 weeks to the lead time. On a fast-track job, that's a non-starter.
Metal cladding specification guide for speed: Choose a system with published installation details and a certified installer network in your area. The material savings from a cheaper cladding panel rarely outweigh the labor risk of a system your installers haven't worked with before.
How to Figure Out Which Scenario You're In
Most projects don't announce their scenario. But you can figure it out by answering three questions:
- What's the cost of a two-week delay? If it's more than 5% of your project budget, you're likely in Scenario C. If it's less than 2%, you can afford Scenario A's thoroughness.
- How many different authorities need to sign off? One AHJ, one inspector, one signature chain? That's Scenario C or low-B. Three or more layers of review? Scenario A.
- Can you visit the fabricator or supplier? If the answer is "we don't have time," you're in C. If you can build it into the schedule, you're in B or A.
I'm not 100% sure this framework covers every edge case. Take it with a grain of salt—every project has its quirks. But after tracking over 40 procurement cycles across different building types, the pattern holds more often than not.
The fundamentals haven't changed: you need reliable materials, clear specs, and suppliers who deliver what they promise. But the execution—how you source, how you verify, how you sequence—that has transformed. The tools are better. The information is more accessible. The question is whether you're using them.
This was accurate as of early 2026. Material prices and lead times shift, especially for steel and elevator components. Verify current market conditions before locking your budget.

Martin Kowalczyk is a sustainable-materials and construction-procurement analyst covering envelope products, structural materials, interior finishes, mechanical systems, prefabricated assemblies, and site infrastructure. He uses ISO 21930 construction-product rules and ISO 14025 environmental-declaration principles while comparing declared units, life-cycle modules, global-warming potential, recycled content, VOC evidence, reference service life, installed cost, and replacement cycles. His sourcing guides help architects, developers, and contractors compare technically equivalent options without confusing product performance, environmental disclosure, compliance evidence, and whole-life value.